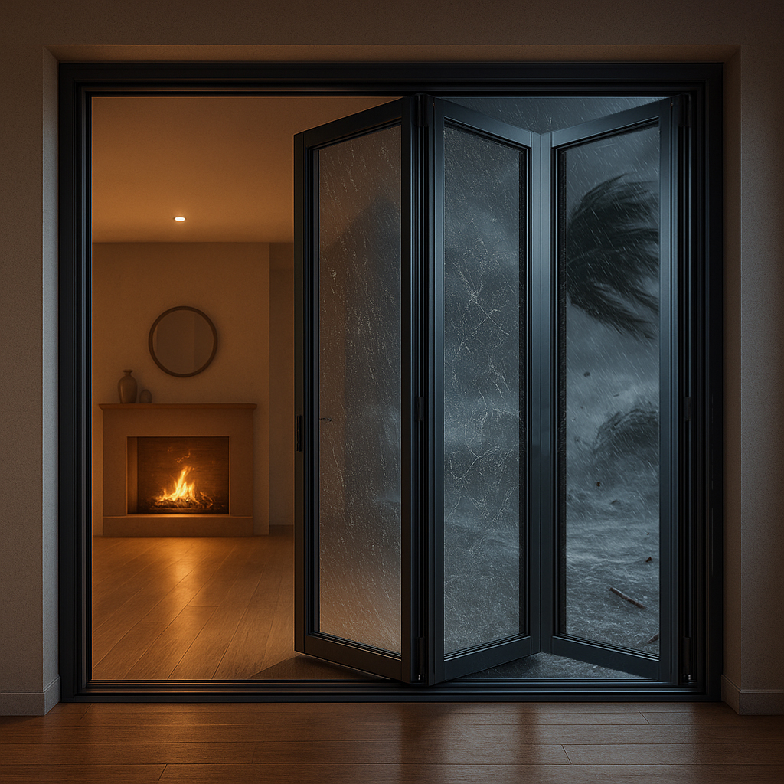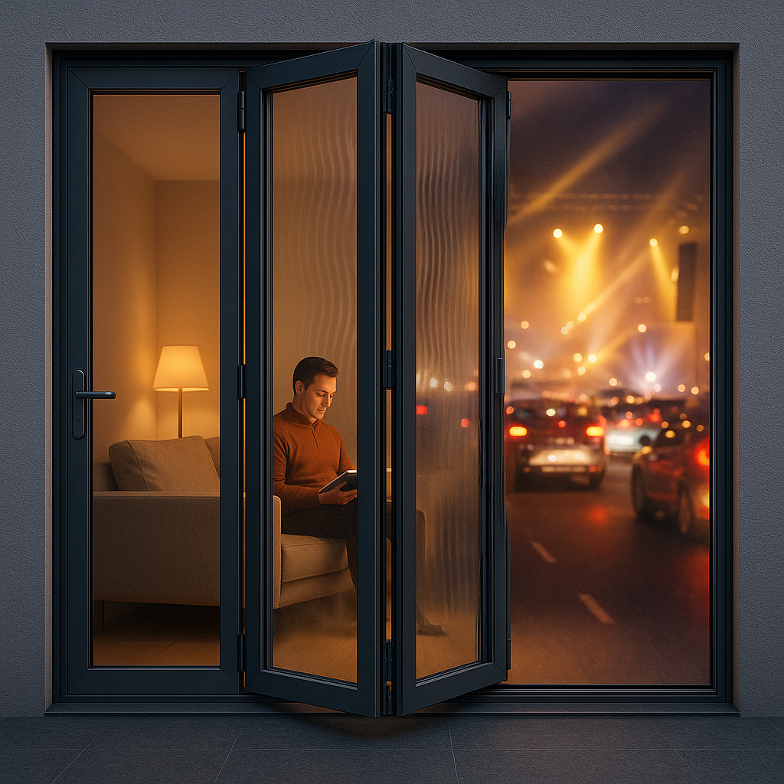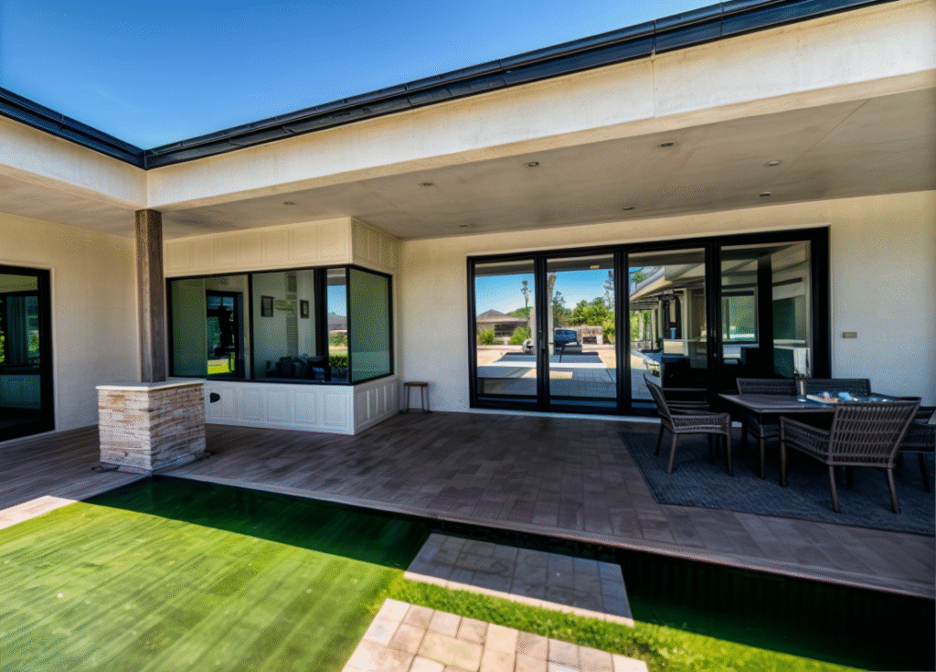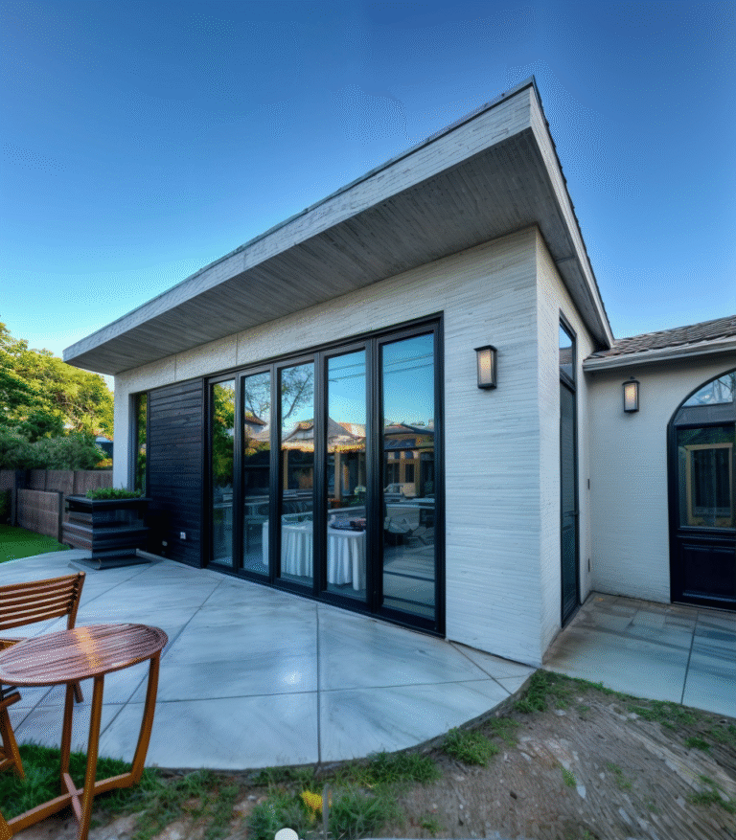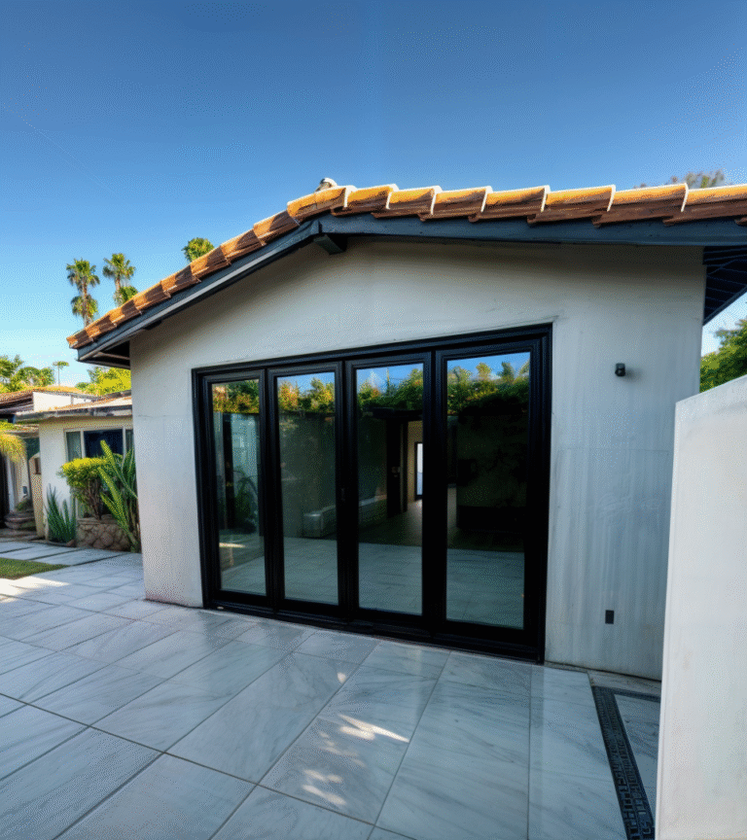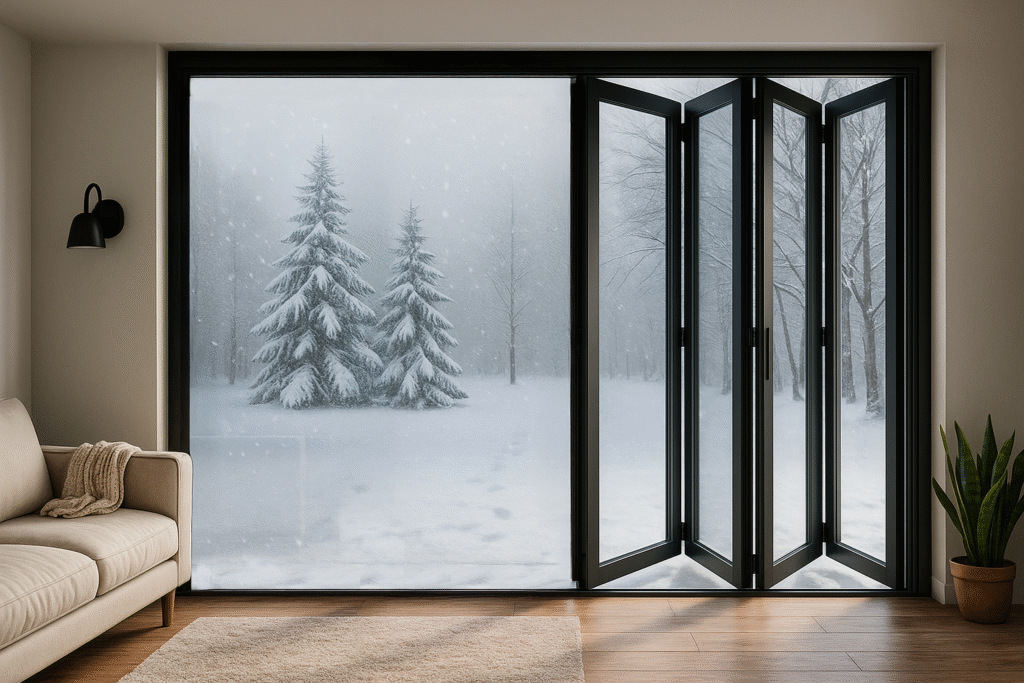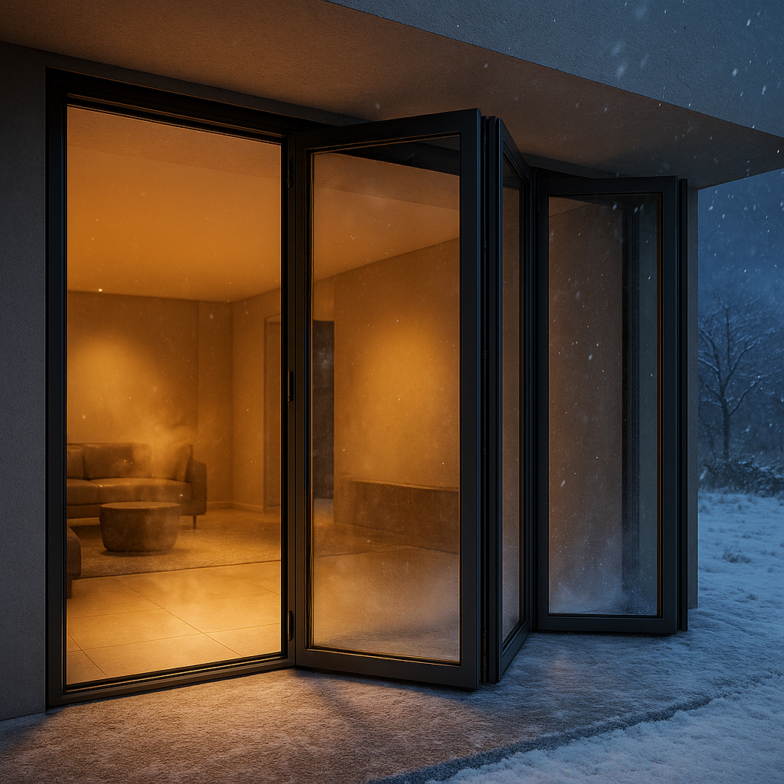
Aluminum bifold doors create wide openings between indoor and outdoor spaces. Their folding panels stack neatly to one or both sides, bringing in natural light and giving patios, terraces, restaurants and commercial spaces more flexibility.
Made to fit each opening, these doors offer a choice of panel layouts, glass and finishes. Select a bottom-rolling or top-hung system according to the structure, threshold and design requirements of your project.
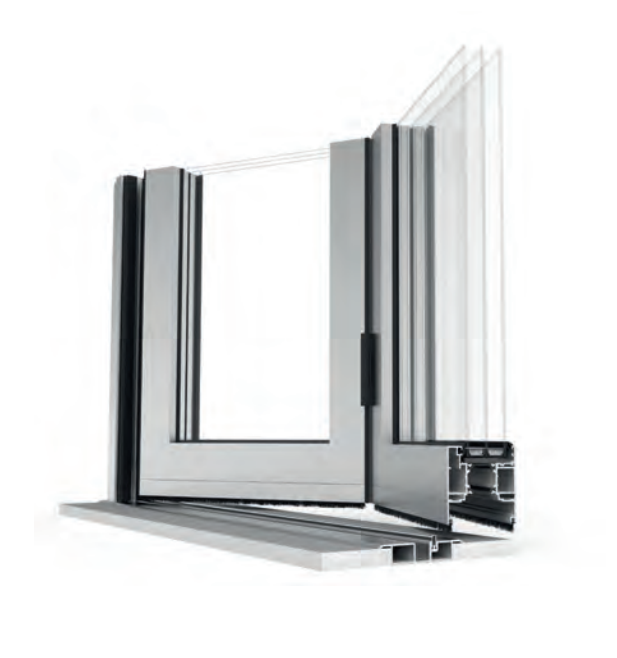
This thermally broken system carries the panel weight on rollers at the sill. Its flush threshold, slim sightlines and concealed rollers create a clean transition between spaces. Panels can stack inward or outward to suit the layout.
The top-hung bifold system suspends the panels from an overhead track and uses a floor guide for alignment. It can open a dining area to a terrace, connect living spaces or create a flexible commercial entrance. The header must be designed to support the complete door assembly.
Choose the panel arrangement, glass and finish to suit the opening. Confirm the dimensions, panel weight and installation details before fabrication.
2″ H x 4 ¾” W head track with top roller
High-performance interlock perimeter weather seal system
Compatible with high-performance 1″ IG glazing
Unibody hinge design with integrated sealing
Optional 10″ H x 2 ½” W bottom thermal break rail
Vertical thermal break profiles with single-glass option


Aluminum 6063-T5
Stainless steel components
A Set-316 Stainless Steel, B Set - Powder-coated over brass
Faceplate, latch and hooks
220 lbs (100kg)
24" (61 cm)
42" (107 cm)
120" (305 cm)
2 ½” (63 mm)
A thermal break separates the interior and exterior portions of the aluminum frame to help limit heat transfer. Combined with appropriate insulated glass, it can support the energy-performance goals of the project.
The right glazing, threshold and weather seals depend on the opening and its exposure. Share your plans and performance requirements to determine a suitable bifold configuration.